
Listing Courtesy of: HOUSTON / Listed By: Patti Lacy, Coldwell Banker Realty
3906 Windstone Glen Way Richmond, TX 77469
Active (142 Days)
$365,000 (USD)

Description
MLS #:
88641983
88641983
Taxes
$10,217(2025)
$10,217(2025)
Lot Size
8,503 SQFT
8,503 SQFT
Type
Single-Family Home
Single-Family Home
Year Built
2023
2023
Style
Traditional, Ranch
Traditional, Ranch
School District
33 - Lamar Consolidated
33 - Lamar Consolidated
County
Fort Bend County
Fort Bend County
Community
Windstone on the Prairie
Windstone on the Prairie
Listed By
Patti Lacy, Coldwell Banker Realty
Source
HOUSTON
Last checked Oct 18 2026 at 4:49 PM GMT+0000
HOUSTON
Last checked Oct 18 2026 at 4:49 PM GMT+0000
Bathroom Details
- Full Bathrooms: 3
Interior Features
- Dishwasher
- Free-Standing Range
- Microwave
- Electric Oven
- Disposal
- Laundry: Washer Hookup
- Laundry: Electric Dryer Hookup
- Primary Bed - 1st Floor
- All Bedrooms Down
- High Ceilings
- Walk-In Closet(s)
- Windows: Window Coverings
- Split Plan
- 1 Bedroom Down - Not Primary Br
- Windows: Insulated/Low-E Windows
- Gas Range
Kitchen
- Kitchen Open to Family Room
- Pantry
- Pots/Pans Drawers
- Kitchen Island
- Breakfast Bar
Subdivision
- Windstone On The Prairie
Lot Information
- 0 Up to 1/4 Acre
- Subdivided
Property Features
- Foundation: Slab
Heating and Cooling
- Natural Gas
- Electric
- Ceiling Fan(s)
Homeowners Association Information
- Dues: $650/Annually
Flooring
- Carpet
- Vinyl Plank
Exterior Features
- Roof: Composition
Utility Information
- Energy: Thermostat, Hvac, Exposure/Shade
School Information
- Elementary School: Adriane Mathews Gray Elementary
- Middle School: Wright Junior High School
- High School: Randle High School
Garage
- Attached Garage
Parking
- Total: 2
- Attached
Stories
- 1
Living Area
- 2,619 sqft
Listing Price History
Date
Event
Price
% Change
$ (+/-)
Aug 29, 2026
Price Changed
$365,000
-1%
-$4,911
Jul 31, 2026
Listed
$369,911
-
-
Location
Disclaimer: Copyright 2026 Houston Association of Realtors. All rights reserved. This information is deemed reliable, but not guaranteed. The information being provided is for consumers’ personal, non-commercial use and may not be used for any purpose other than to identify prospective properties consumers may be interested in purchasing. Data last updated 10/18/26 09:49



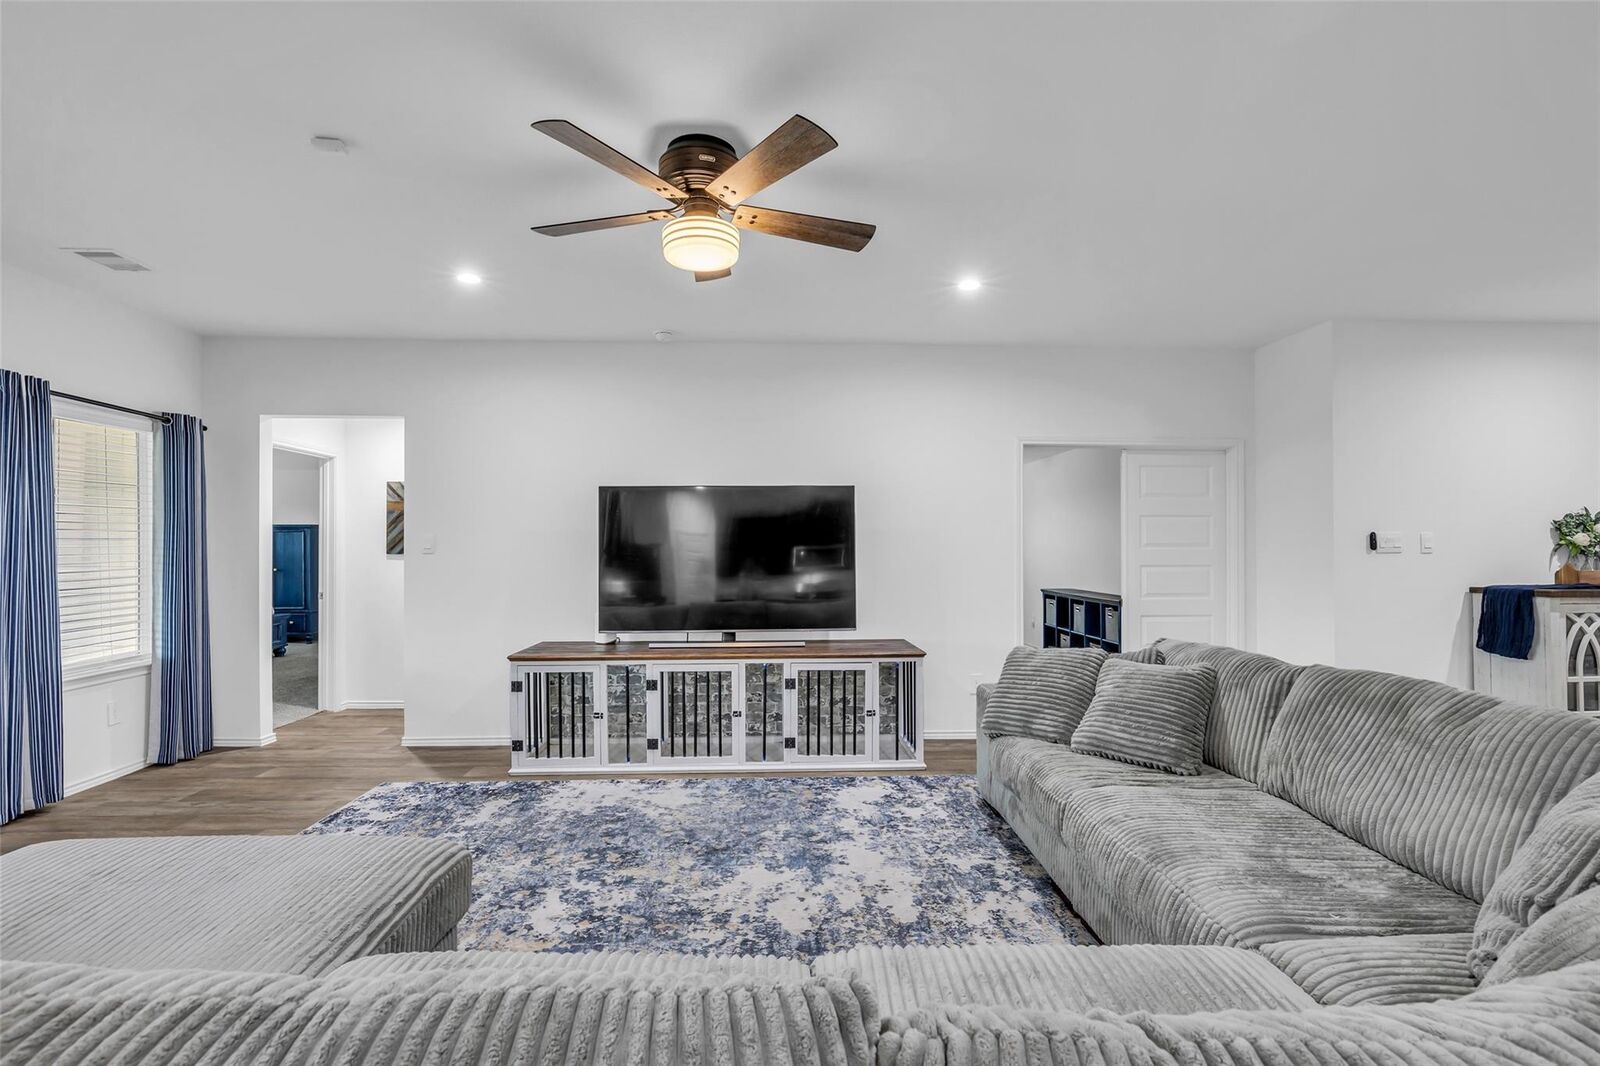
This beautifully maintained 5-bedroom, 3-bath property features a desirable split floor plan offering privacy for all. The enclosed study provides a quiet, dedicated space ideal for work, school, or virtual meetings.
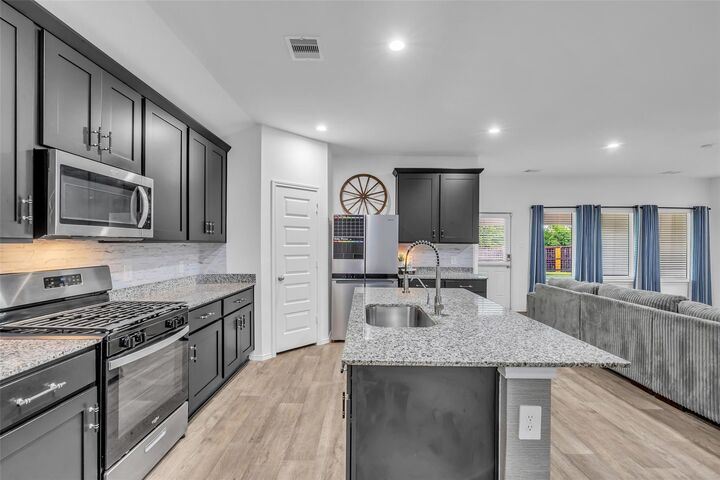
The open-concept kitchen includes granite countertops, abundant cabinetry with upgraded hardware, and a layout designed to keep the cook connected to the living area. Additional interior upgrades include modern faucets, ceiling fans in every room, and Smart Home wiring.
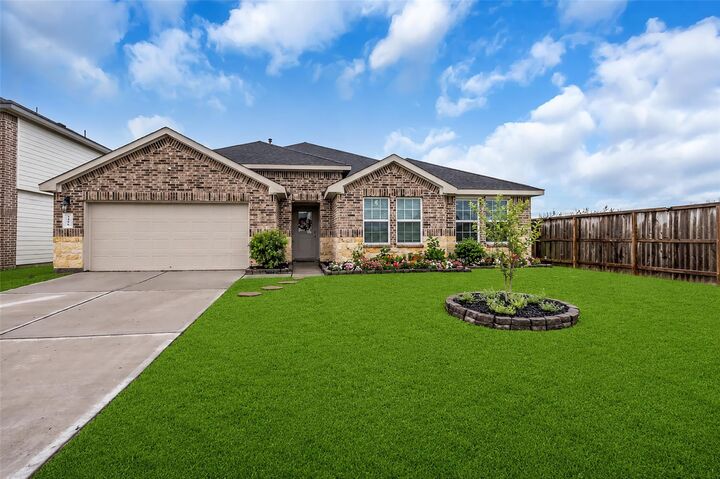
Enjoy a private backyard with no rear neighbors, complete with covered patio and attractive landscaping. The epoxy-coated garage floor adds a clean, finished touch, and the home is equipped with an alarm system for added peace of mind.
This well-cared-for home is truly ready for its next owner.